
Forest View, Duplex F2.3
Hounslow, West London, TW3 4FD Directions and opening times
- £535,000
-
2bedrooms
-
2bathrooms
Forest View, Duplex F2.3
- Price:
£535,000
- Bedrooms:
2
- Bathrooms:
2
- Directions and opening times
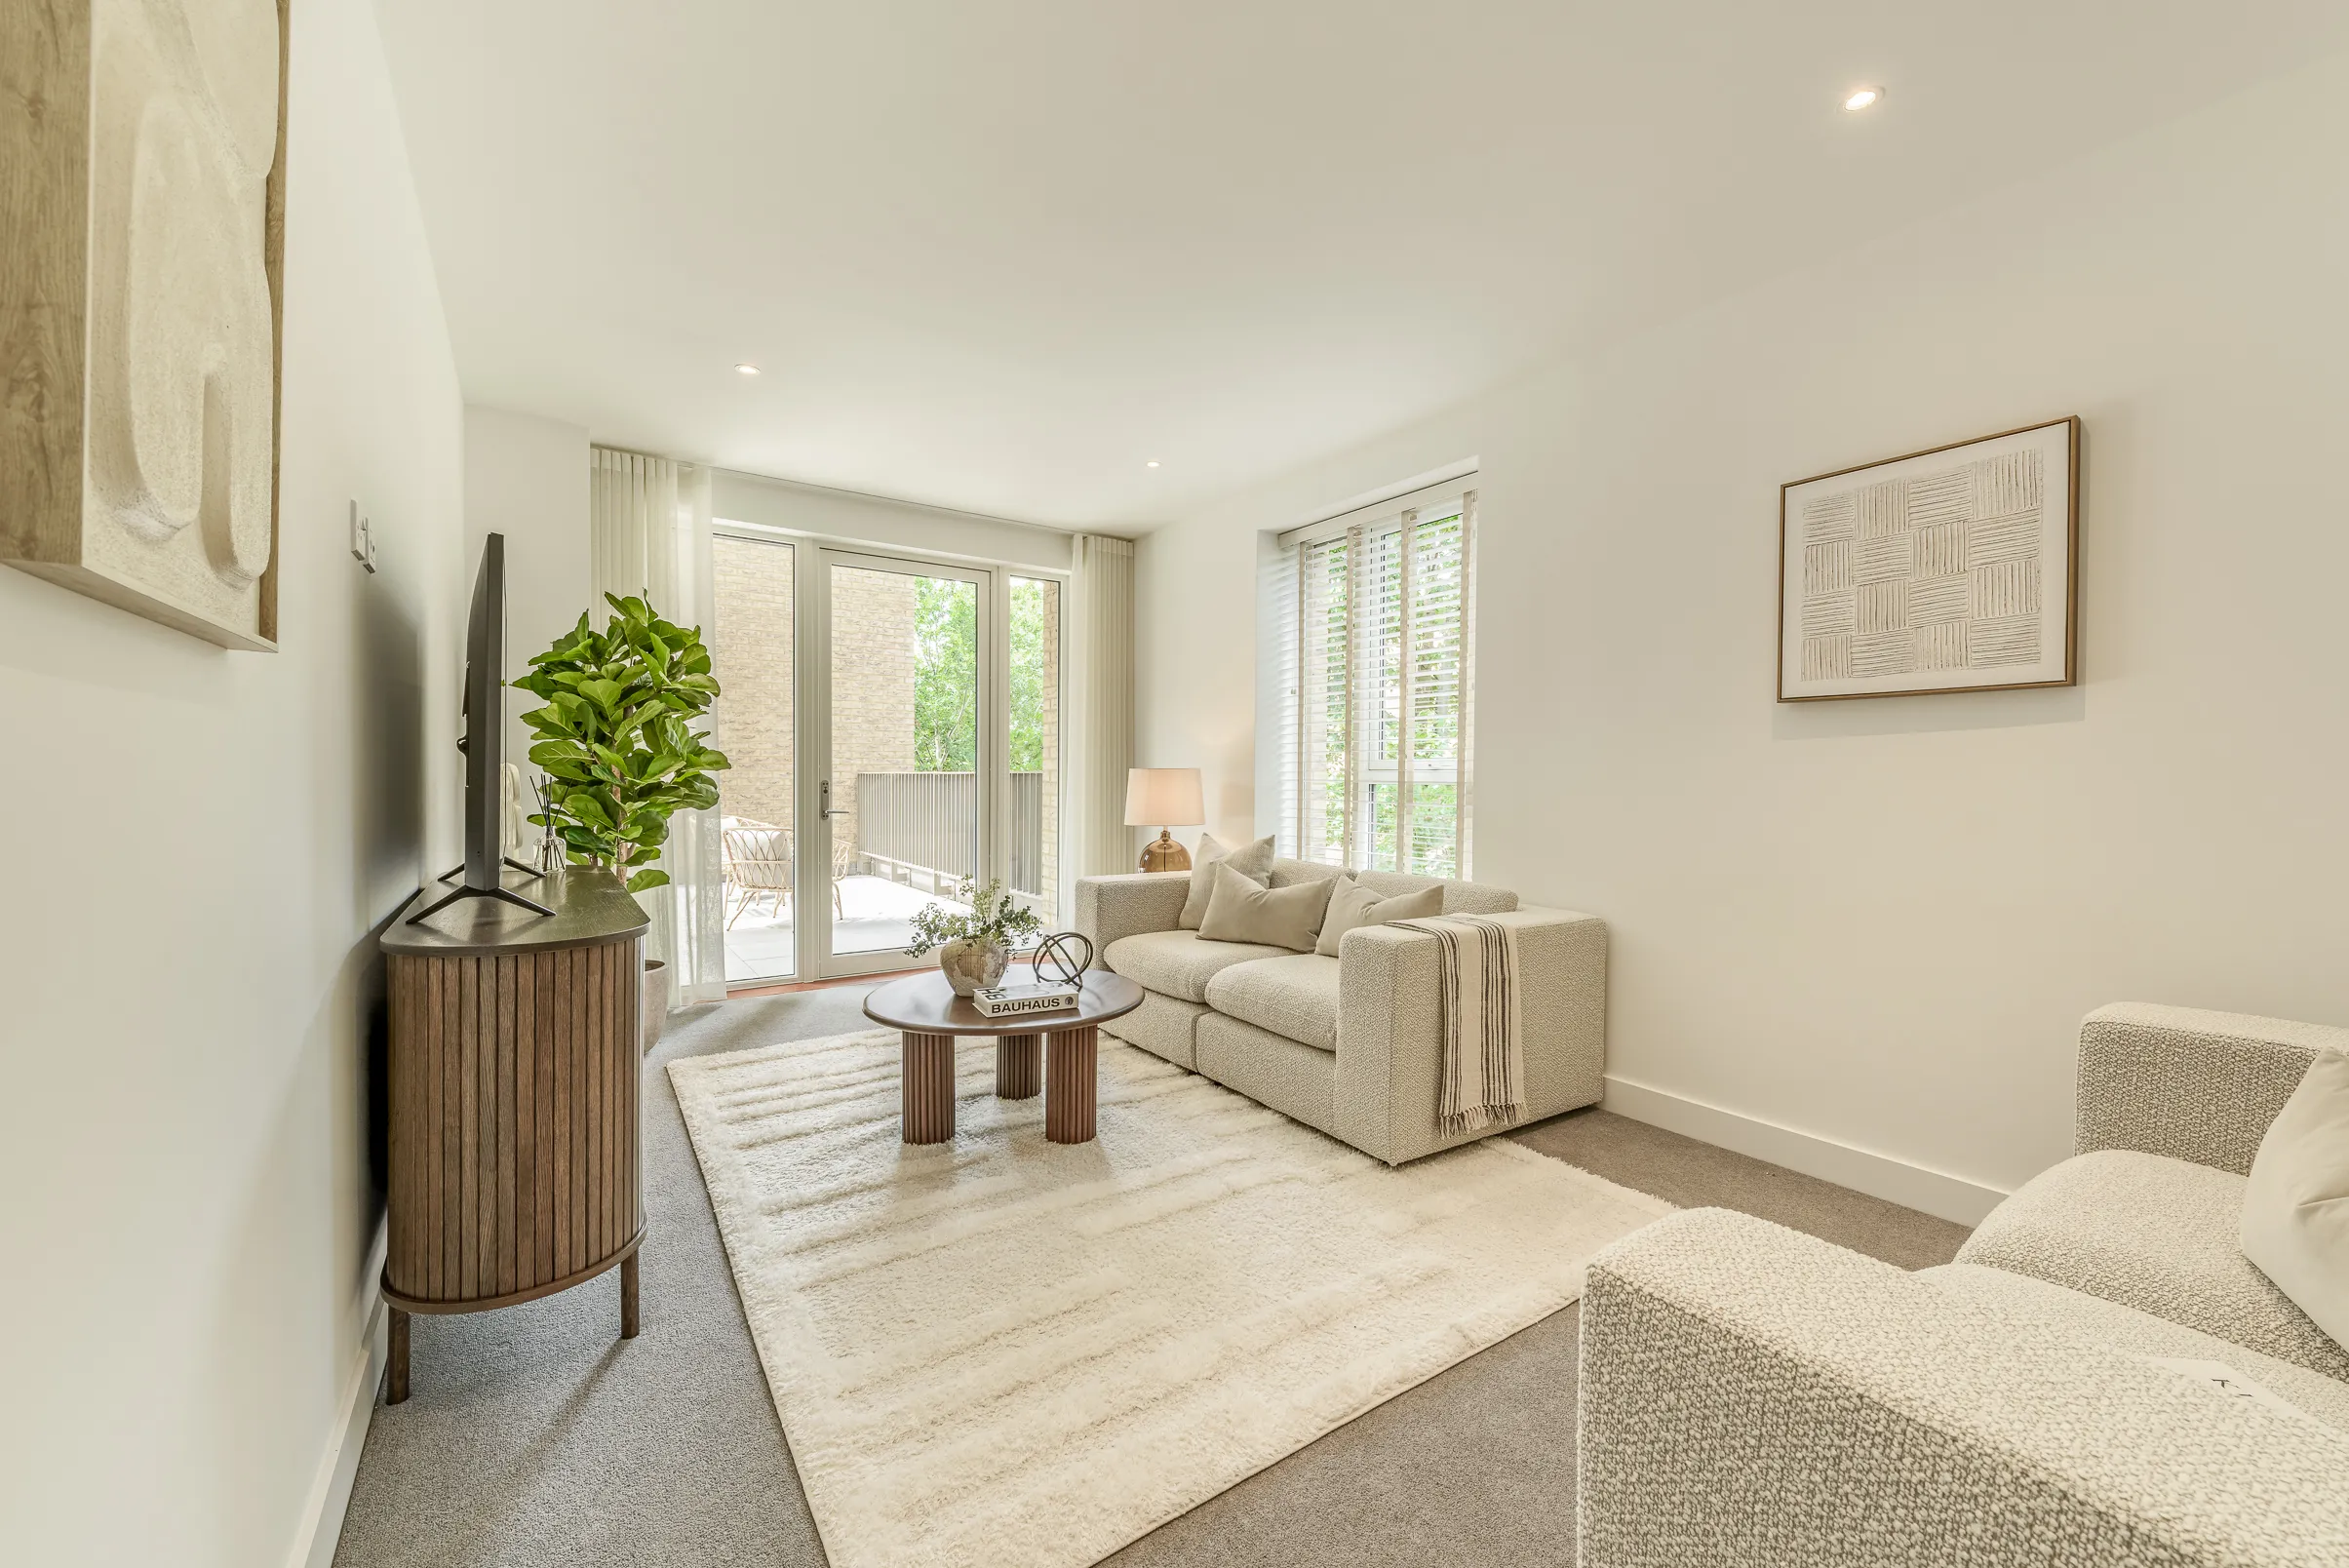
The Evergreens, Number F2.3
Lampton Parkside, Hounslow
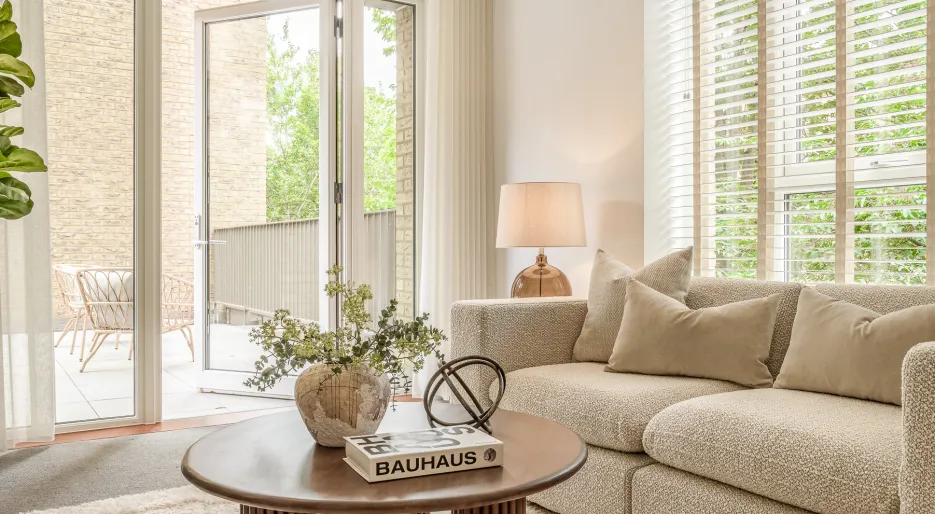
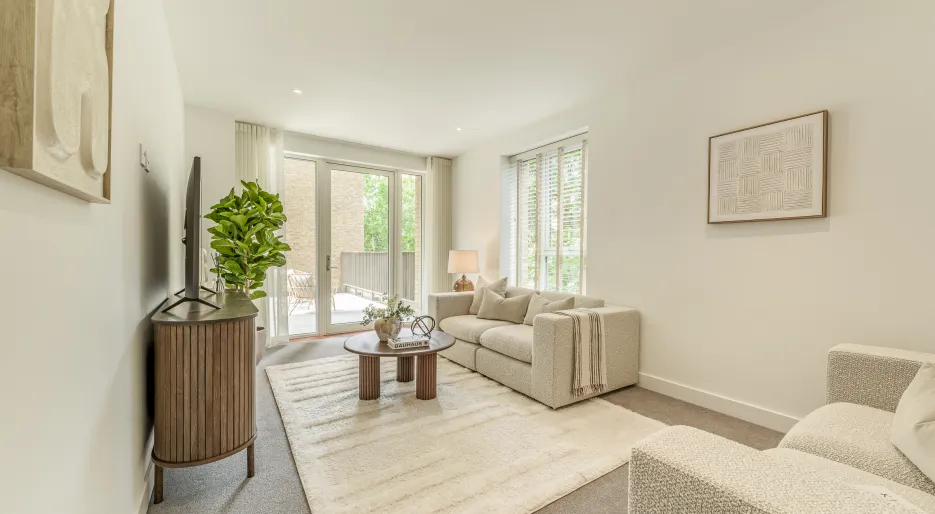
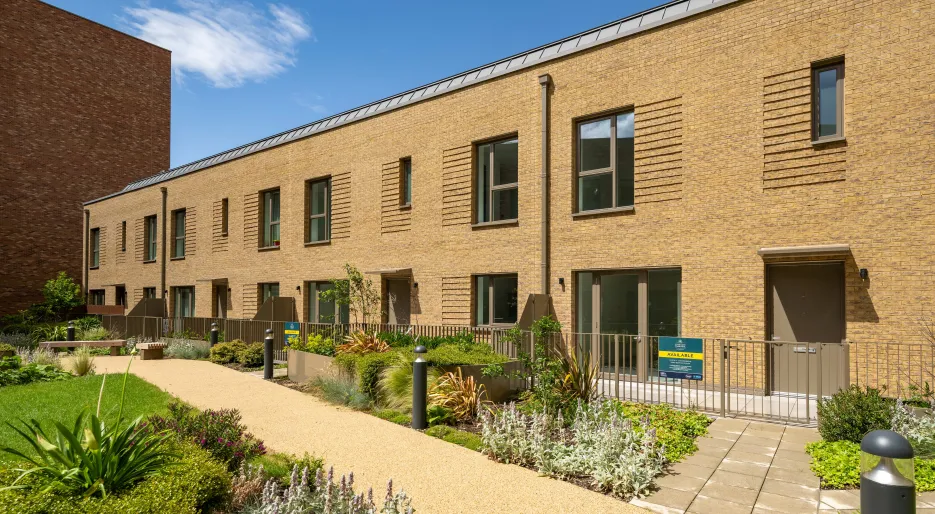
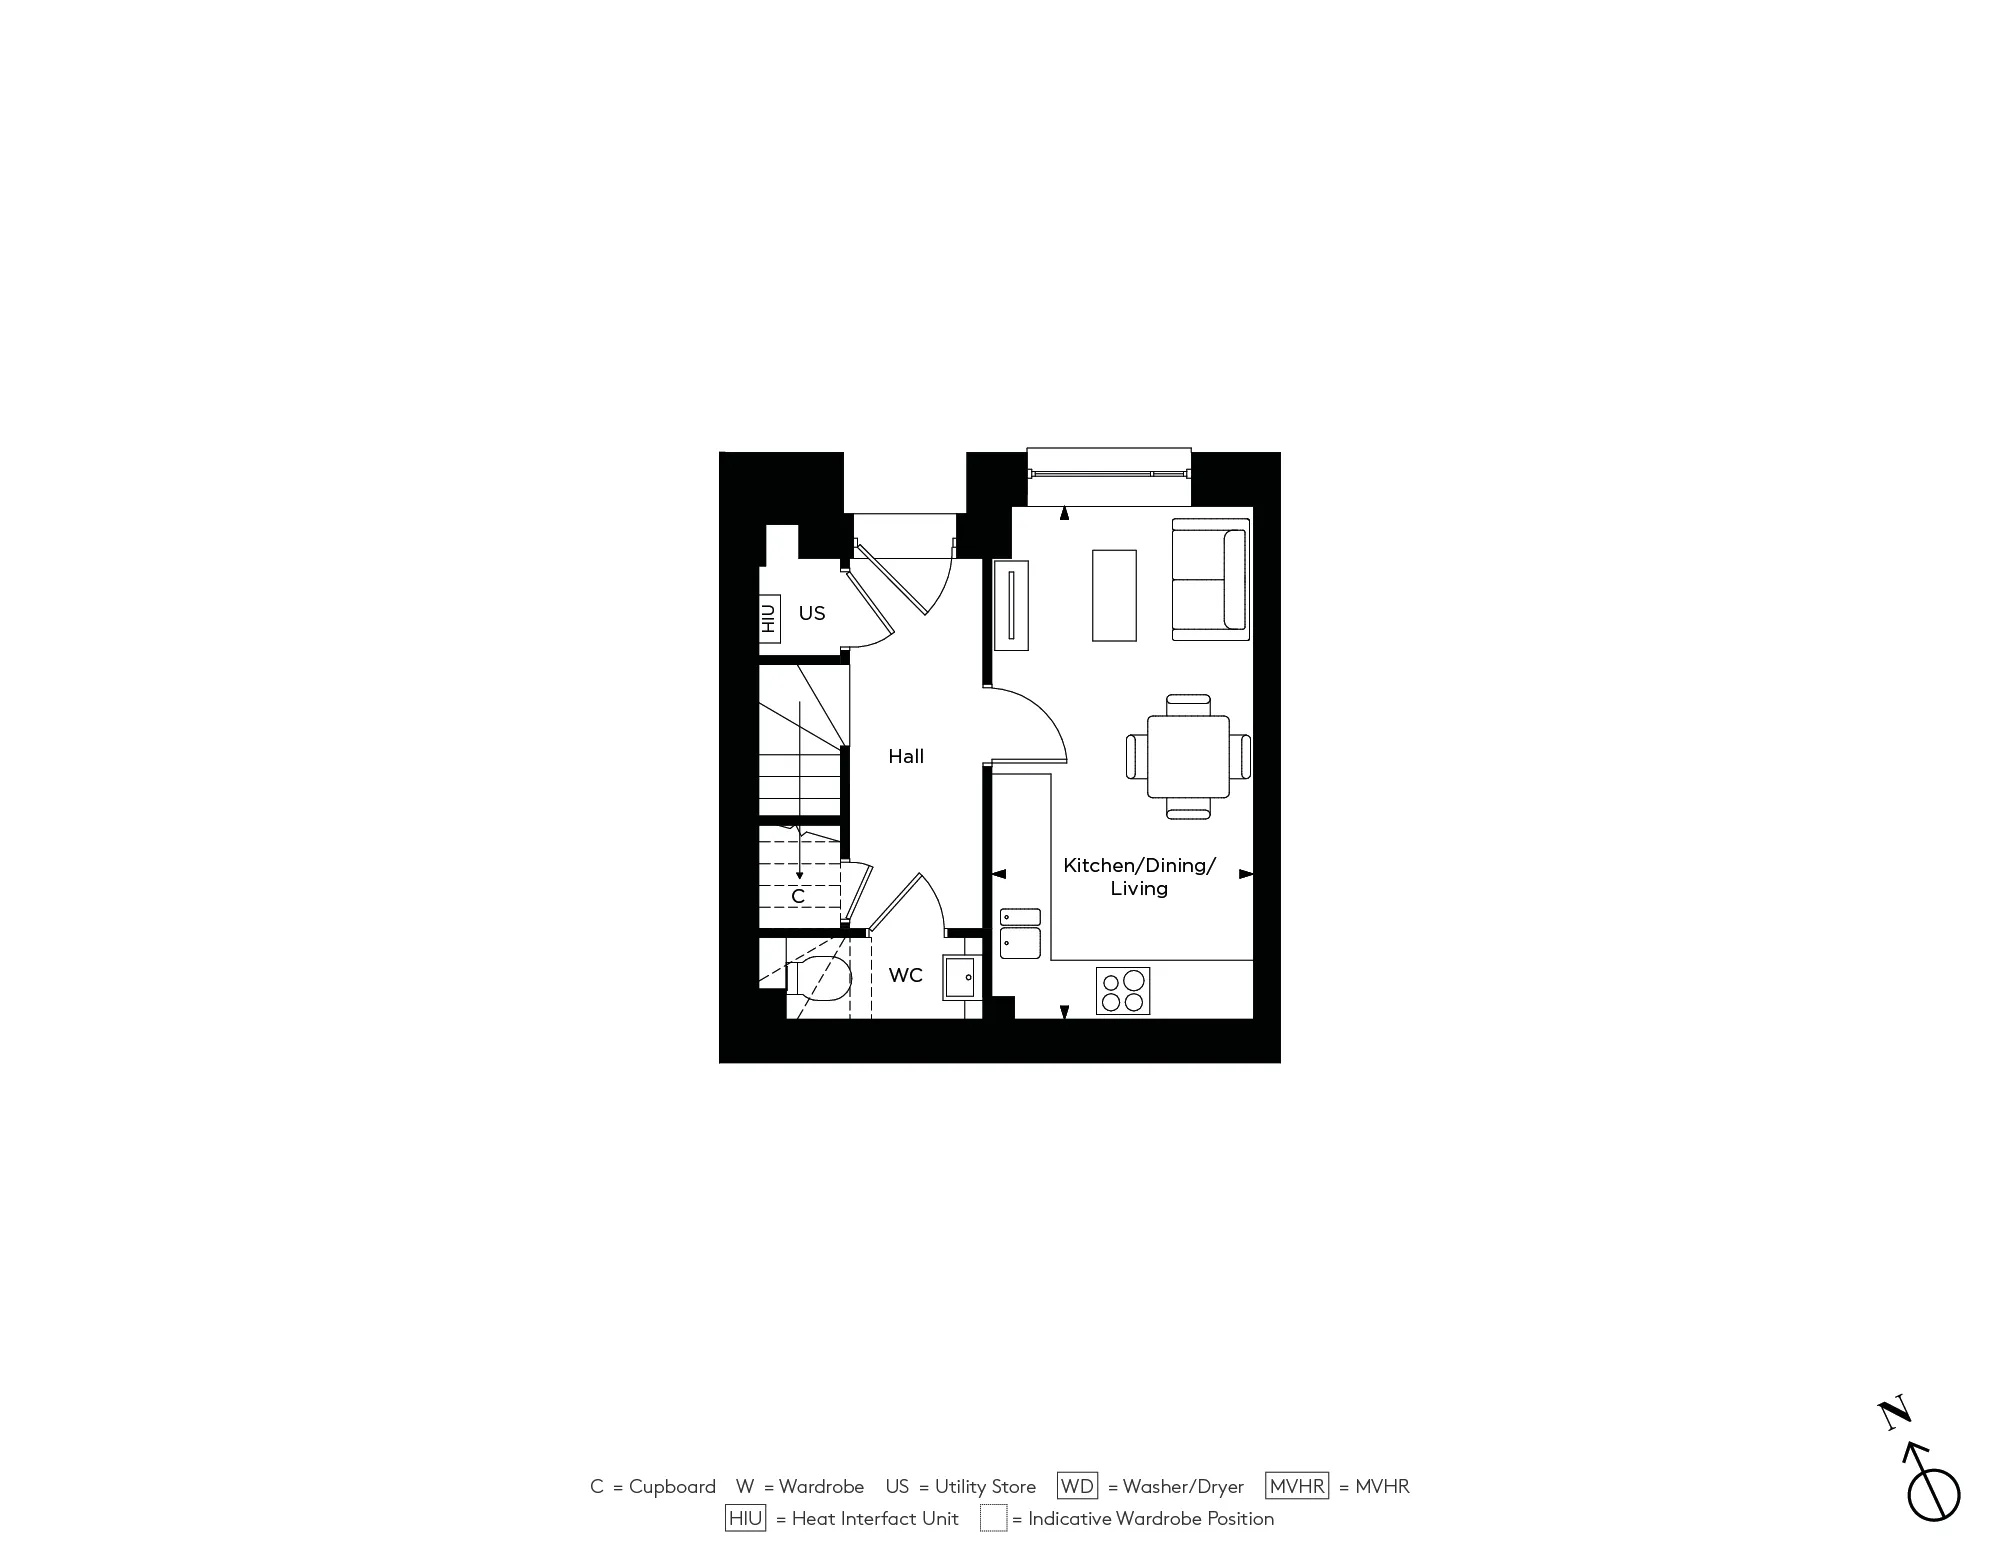
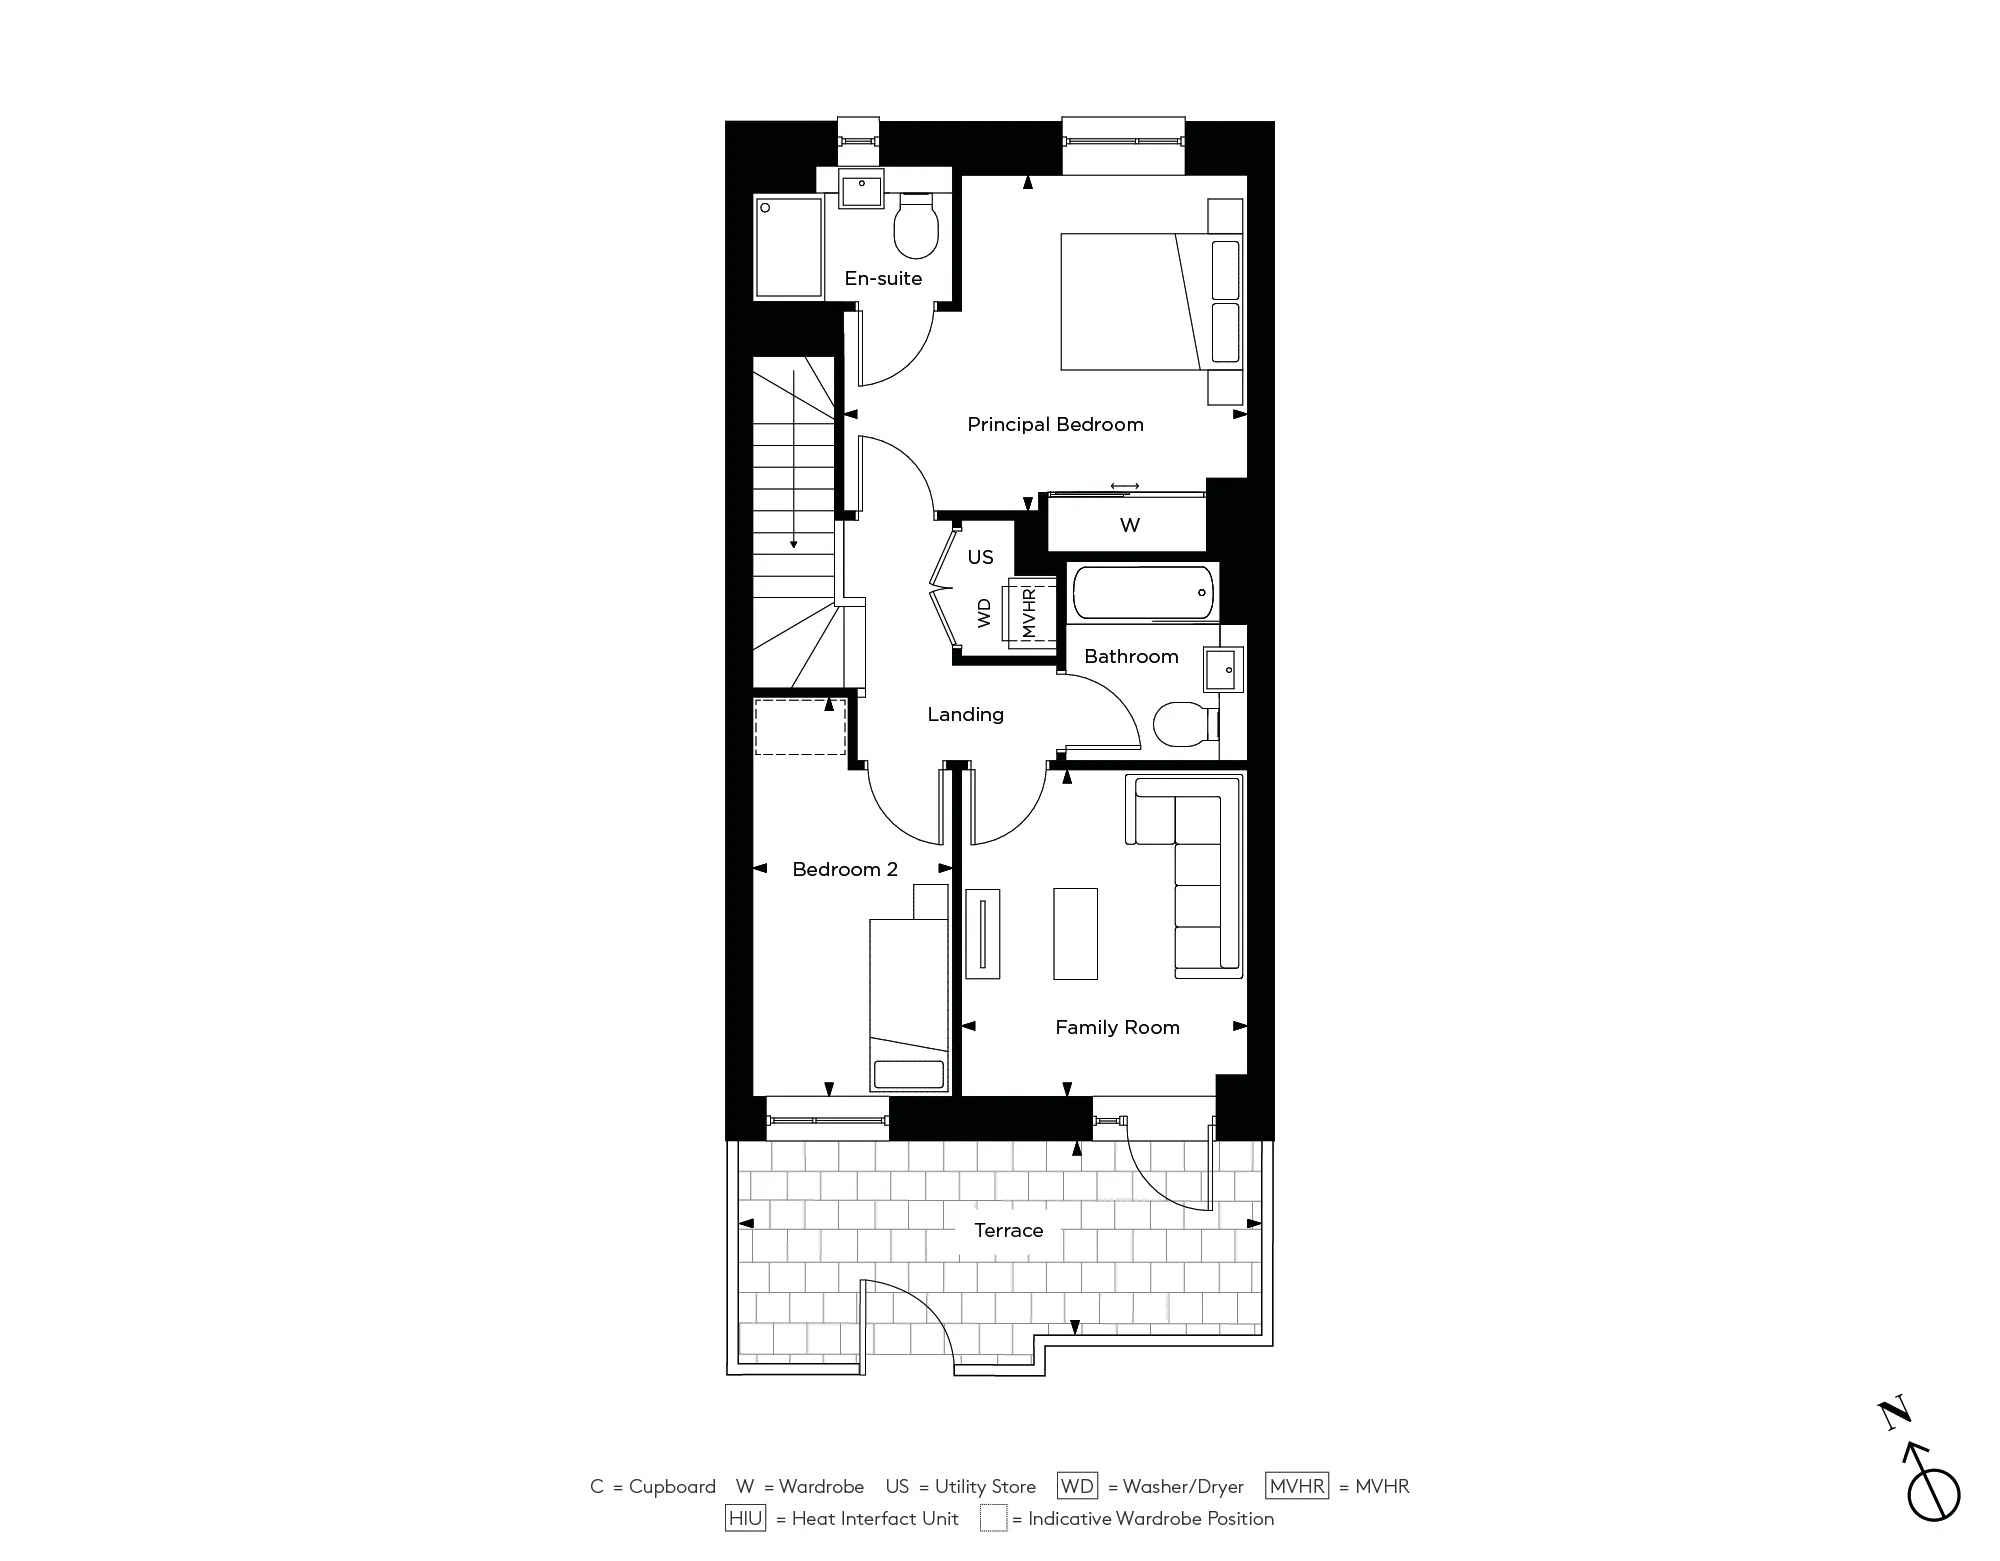
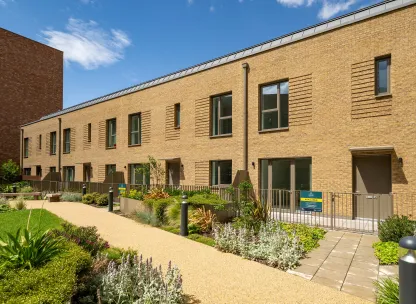
Spanning 921 sq ft, The Forest View, Duplex F2.3 is a beautifully designed two-bedroom duplex apartment with its own private entrance, offering the privacy and feel of a house. Complete with a spacious south-facing terrace, dual-aspect living spaces, premium Bosch appliances and direct access to landscaped podium gardens, it combines contemporary comfort with exceptional indoor-outdoor living.
Property Highlights:
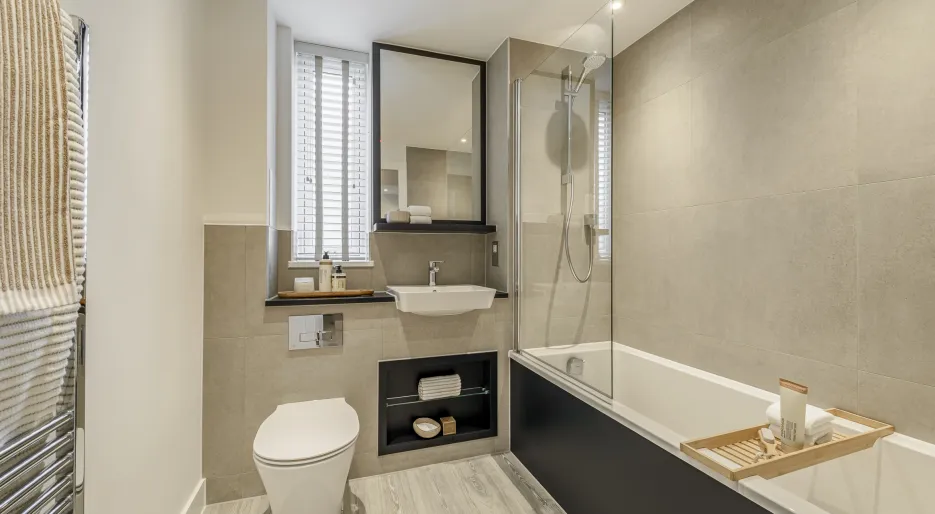
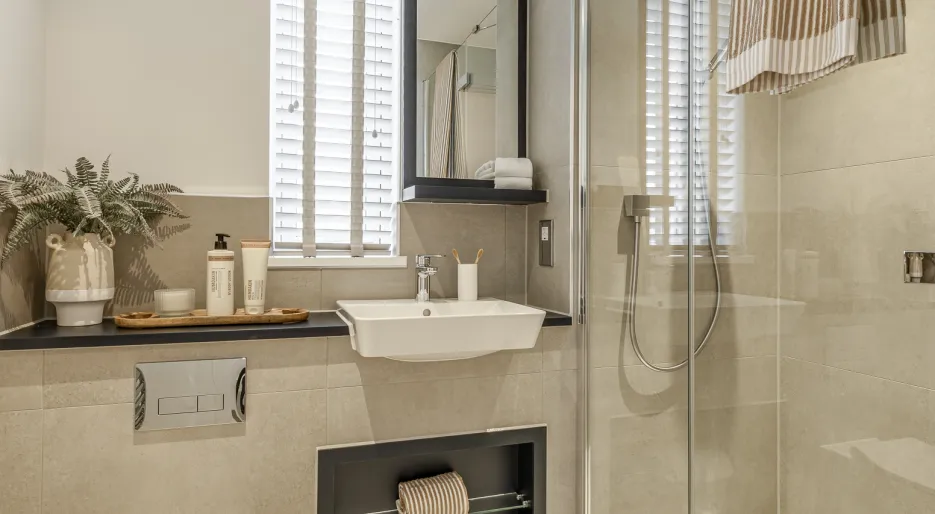
- Move-ready finishes such as integrated Bosch appliances, Amtico flooring and fitted mirrors in the bathrooms meaning you can settle in straight away.
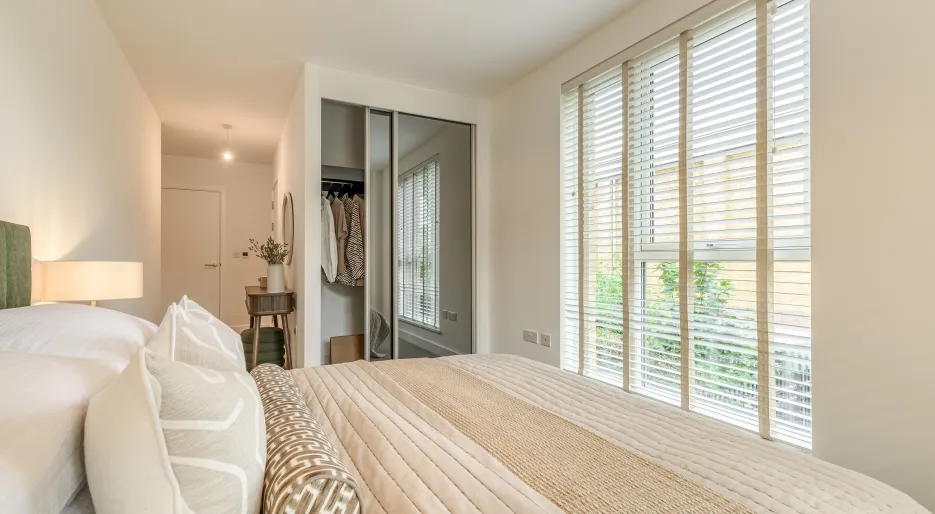
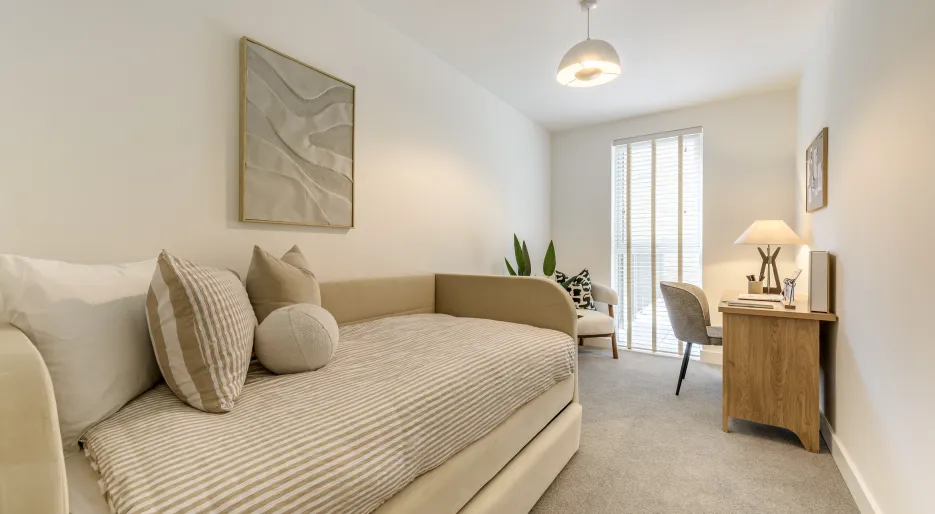
- Two spacious bedrooms, with the principal bedroom enjoying a private ensuite and fitted wardrobes, combining comfort, style, and smart storage.
- Enjoy a quieter, more relaxed lifestyle with loft hatch access and no apartments above—offering the privacy, space, and calm of house-style living without upstairs neighbours.
- Stay seamlessly connected with pre-wired BT, Hyperoptic fibre, and Sky Q, ensuring fast internet and entertainment access for work, streaming, and modern city living.
- Enjoy the convenience and peace of mind of an on-site residents’ concierge, available seven days a week to assist with everything from guest reception to daily requests, adding a touch of effortless luxury to everyday living.
A Lifestyle at Lampton Parkside
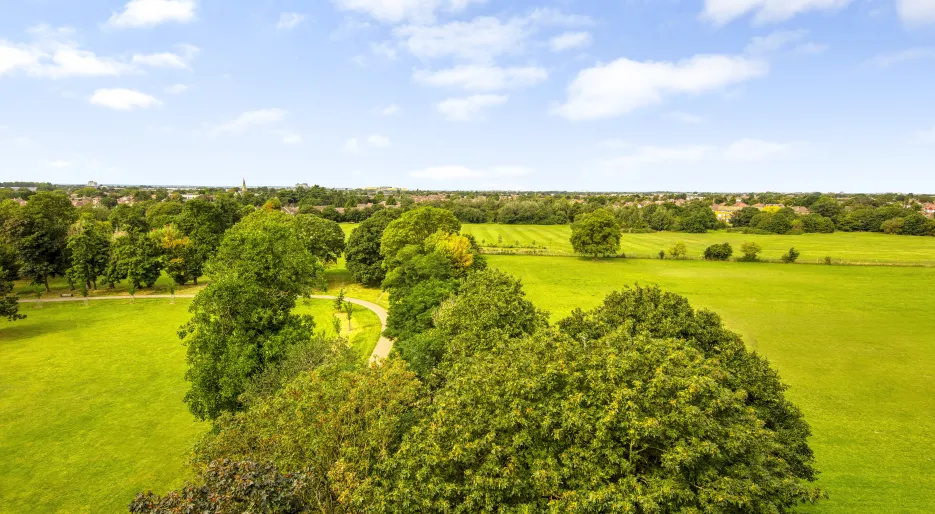
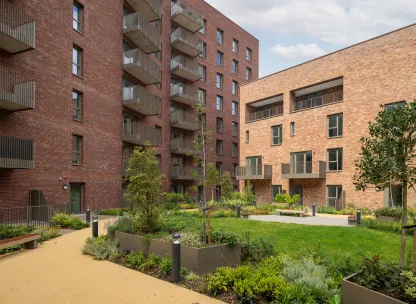
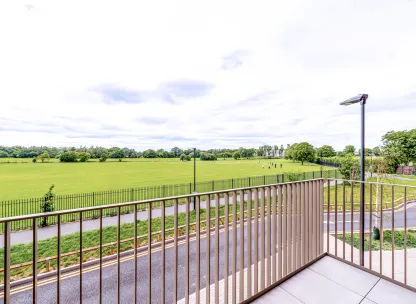
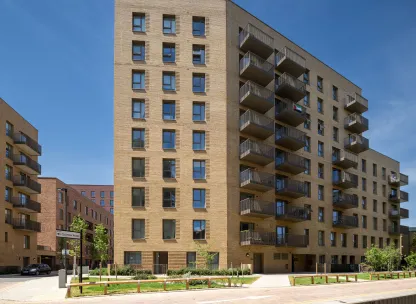
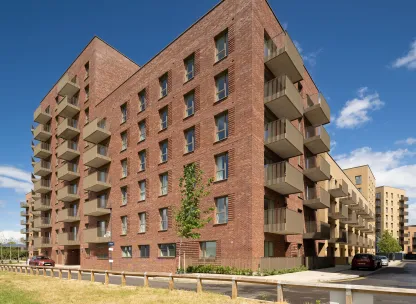
Lampton Parkside combines space, greenery, and city convenience. Set around beautifully landscaped gardens and just steps from the 40-acre Lampton Park, it’s a peaceful retreat with London’s iconic destinations, Kensington, Knightsbridge, and the West End are all within easy reach.
- Lampton Park, approximately 2 minutes’ walk, offers extensive open parkland, tennis courts, walking routes, and outdoor leisure space.
- Asda Superstore is less than a 10-minute walk away, making everyday shopping quick and convenient with everything from groceries to household essentials close at hand.
- Gold’s Gym, around 6 minutes’ walk, ideal for fitness, training, and wellbeing facilities close to home.
- Treaty Centre, about 10 minutes’ walk, providing shopping, dining, and everyday essentials.
- Hounslow High Street is less than a 10-minute walk away, offering a vibrant mix of shops, cafés, restaurants, and everyday conveniences right on your doorstep.
- A range of local schools, all within easy reach, providing excellent options for primary and secondary education.
Seamless Travel & Connections
Life at Lampton Parkside keeps you seamlessly connected, whether commuting into Central London, travelling for work, or heading off for a weekend escape.
- Hounslow Central Underground station, just a 4-minute walk away, provides direct Piccadilly Line services to Zone 1, central London, and key destinations across the city, with Heathrow Airport approximately 9 minutes away on this route.
- Excellent road connections making travelling by car easy, while nearby rail links offer direct routes to Richmond, Vauxhall and London Waterloo.
- With shops, cafés, gyms and everyday amenities close to home, and Lampton Park just moments away, everything you need is right on your doorstep.
Discover your Future Home
Contact our sales team to arrange a viewing and see for yourself what life at Lampton Parkside looks like.
Sales Suite: Lampton Road, Hounslow, West London, TW3 4FD
Opening Times: Open Daily, 10:00–17:30
*Deposit Boost - Offer is subject to terms and conditions, up to the value of 5% purchase price, selected plots only. The offer cannot be used in conjunction with any other offer. Valid for a limited time. Please contact a member of our sales team for more information.
*Undercroft parking is available for an additional fee, terms and conditions apply.
- Tenure:
- Leasehold
- Service charge:
- £1526.00
- Council tax band:
- TBC
- Time remaining on lease:
- 999 years
Features
DUPLEX APARTMENT with your own private entrance
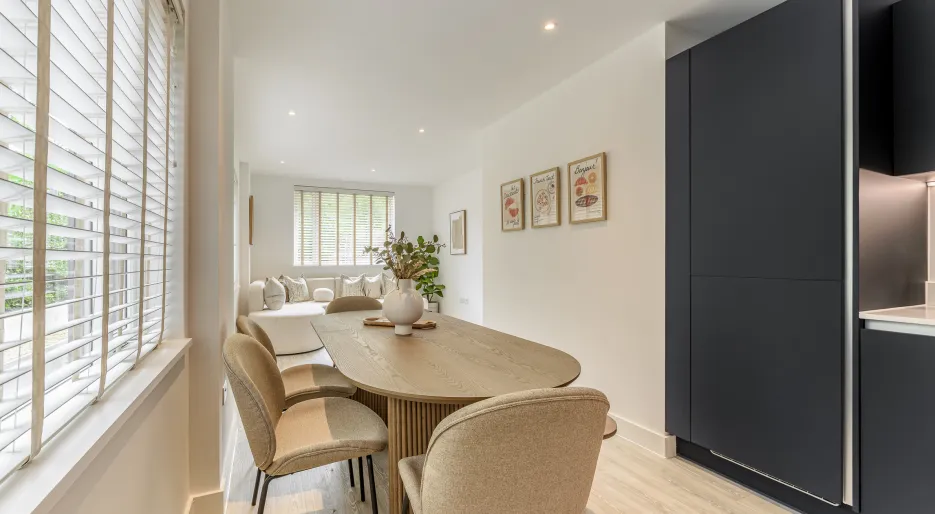
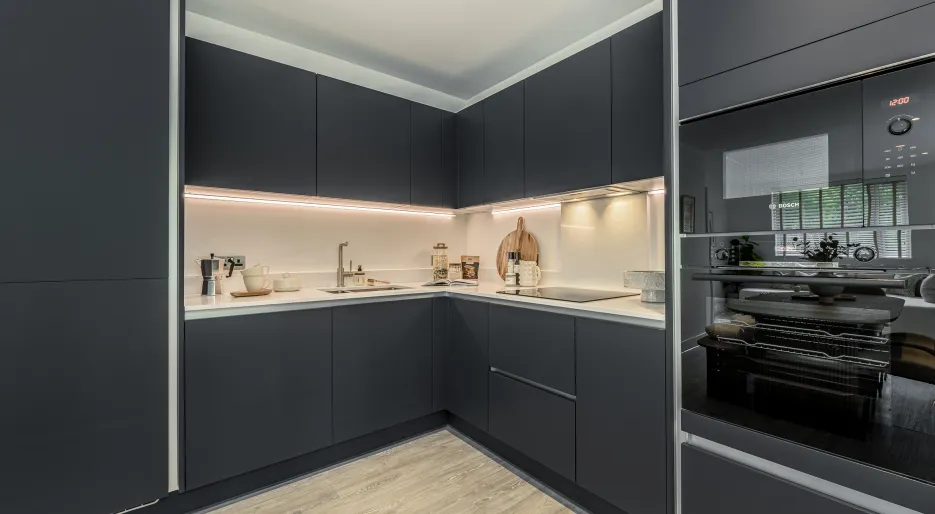
Separate kitchen and dining area with integrated Bosch appliances
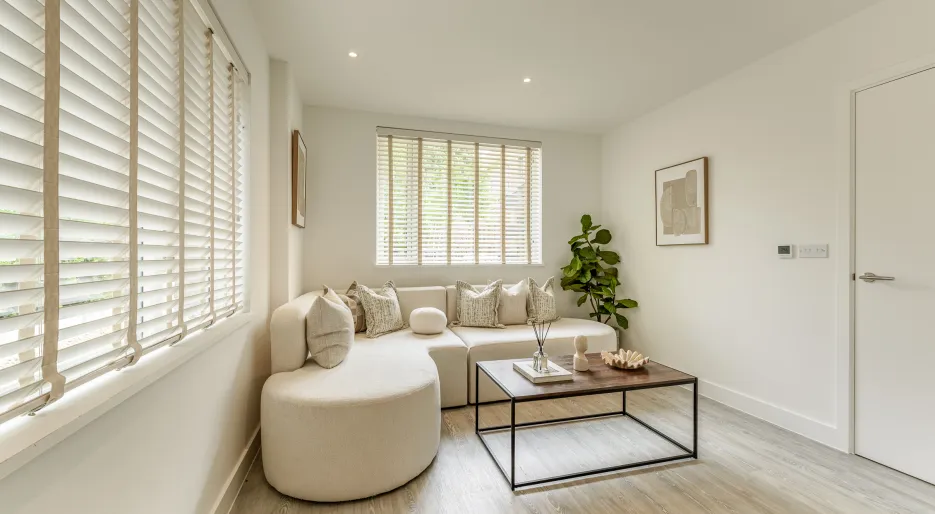
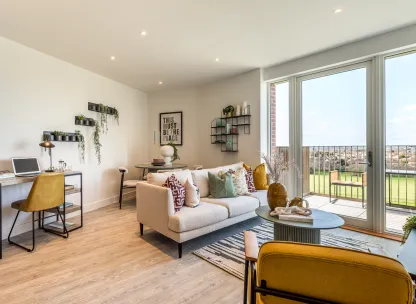
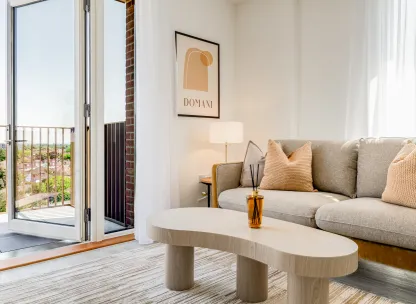
Separate family room with direct access onto the private south-facing terrace, creating a seamless connection to the beautifully landscaped podium gardens.
Two bright bedrooms, including the principal bedroom with a private en-suite and fitted wardrobes
Underfloor heating throughout
Amtico flooring included at no extra cost
Direct access to resident podium gardens
Large private south facing terrace with green views
Secure gated parking available*
- Tenure:
- Leasehold
- Service charge:
- £1526.00
- :
- :
- Council tax band:
- TBC
- Time remaining on lease:
- 999 years
-
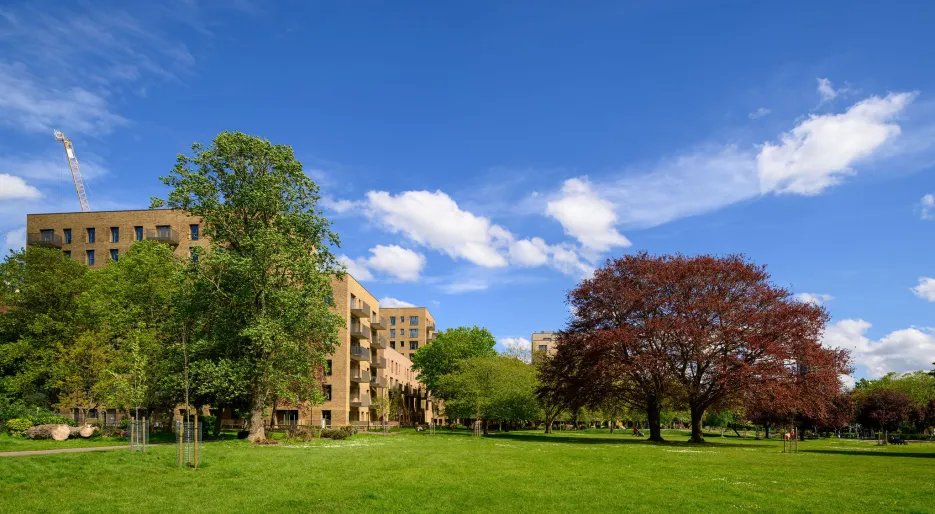
Lampton Parkside - Park Shot
-
-
-
-
-
-
-
-
-
-
-
-
Lampton Parkside - Park Shot
-
-
-
-
-
-
-
-
-
-
-
-
Lampton Parkside - Park Shot
-
-
-
-
-
-
-
-
-
-
-
Similar Properties
Get in touch
Speak to our Sales Team today
What 3 Words: ///fines.atoms.prone